
New York Homes for SaleKatonah Office 914-232-5121
BEDS5
BATHS3 full
SQUARE FEET3,630
MLS#981518
STATUSActive
PROPERTY TYPEResidential - Single Family
SCHOOLMount Pleasant
Property Description
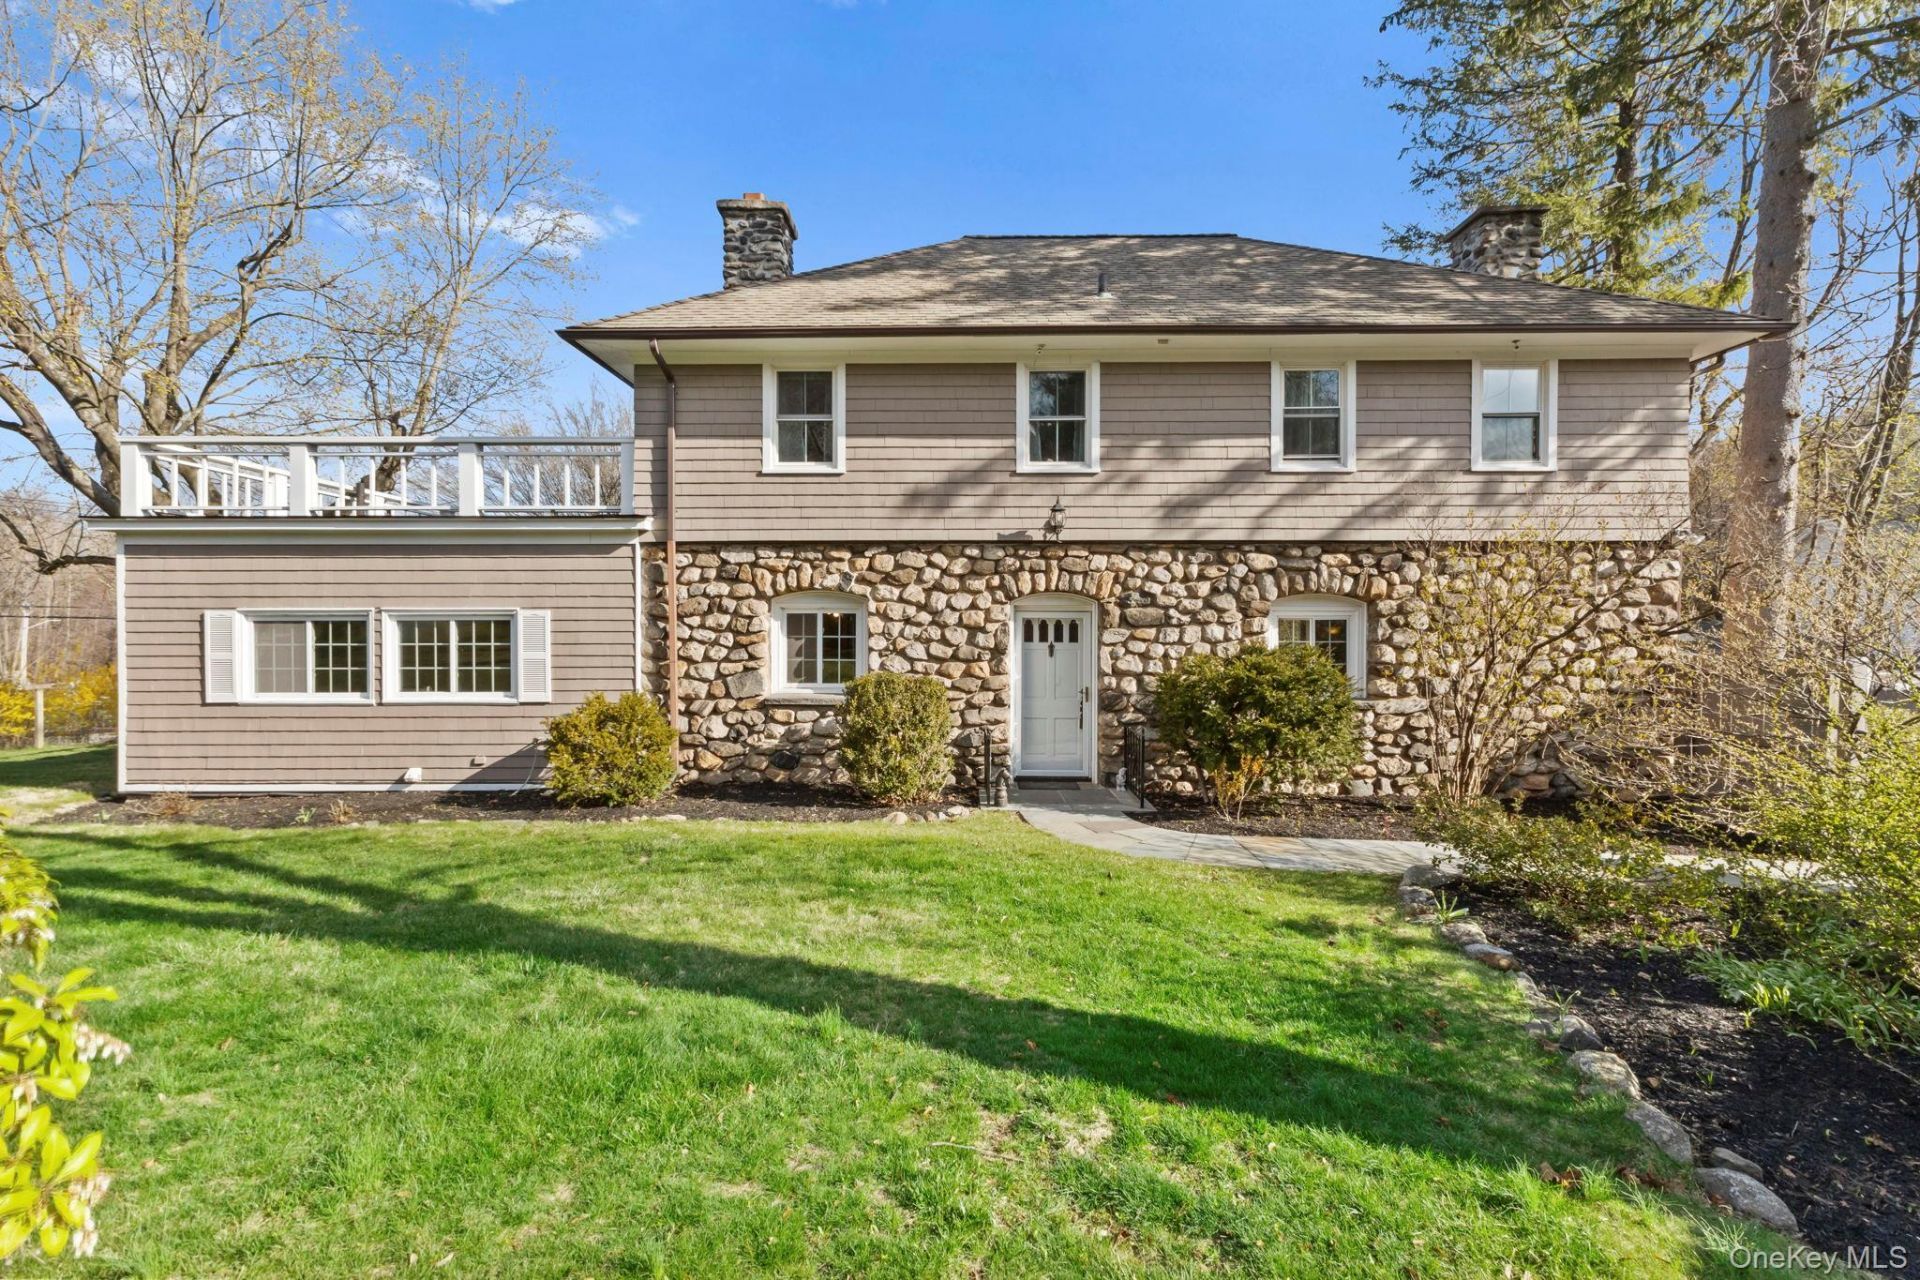
Back and better than ever! During its brief time off the market, the seller completed valuable improvements, including a brand-new roof over the balcony/deck and attached garage, along with beautifully refinished and updated flooring in the living and dining rooms, making this exceptional Colonial even more appealing. Rich in character and timeless charm, this spacious home sits on a picturesque corner lot directly across from James M. Carroll Park. The main residence offers 5 bedrooms and 3 full baths, while a thoughtfully designed addition includes a two-car garage and a versatile mother/daughter or au pair suite complete with a bedroom, summer kitchen, living area, and private entrance-ideal for extended family, guests, or multigenerational living. Enjoy summer concerts from your second-floor balcony overlooking the park or relax in the screened gazebo surrounded by mature landscaping, privacy-enhancing trees, and a fully fenced backyard with plenty of room for recreation or a future in-ground pool. Multiple outdoor entertaining spaces include an upper balcony/deck with park views and a lower-level deck for family gatherings. Inside, you'll appreciate the home's historic craftsmanship, highlighted by impressive two-foot-thick stone walls, a stunning stone fireplace, a spacious family room, and a large attic offering exceptional storage or future expansion potential. Additional features include a new roof over the balcony/deck and garage, a 15-year-old architectural roof on the main home, 200-amp electrical service with generator hookup, an oversized driveway, and a freshly painted exterior. Convenient sidewalks in both directions provide easy access to shopping, parks, and everyday amenities, while the home's location on a bus route offers added convenience. A rare opportunity to own a home that combines historic character, modern updates, flexible living space, and an unbeatable location.
Upcoming Open Houses
Open House Saturday July 18th, 11:00am - 1:00pm
Open House Sunday July 19th, 12:00pm - 2:00pm
Property Features
Property Type: Residential - Single Family
Cooling: None
Days on Market: 100
Garage: 2
Heating: Hot Water, Oil, Steam
Home Style: Colonial
Lot Size: 0.4 Acres
Taxes: $18,414
Year Built: 1762
Amenities
Beamed Ceilings
Entrance Foyer
Formal Dining
High Ceilings
In-Law Floorplan
Washer/Dryer Hookup
Feature Descriptions
Appliances: Dishwasher, Dryer, Microwave, Oven, Range, Refrigerator
Attic: Pull Stairs
Building Area Total: 3630
Exterior: Cedar, Stone
Fencing: Partial, Vinyl
Fireplace Features: Living Room
Fireplace Y/N: Yes
Flooring: Hardwood
Formal Dining: Yes
GarageY/N: Yes
Included In Taxes: Sewer, Trash
Laundry: Inside, Other
Lot Dimensions: 0
Lot Features: Back Yard, Cleared, Corner Lot, Cul-De-Sac, Landscaped, Near Public Transit, Near School, Near Shops, Private
Number Of Kitchens: 2
On Market Date: 2026-04-16
Other Structures: Garage(s)
Parcel Number: 3489-106-019-00004-005-0000
Parking Features: Driveway, Garage
Rental Term: Monthly
Rooms Total: 12
Security Features: Video Cameras
Sewer: Public Sewer
Utilities: Cable Available, Electricity Connected, Phone Available, Sewer Connected, Trash Collection Public, Water Connected
Water: Public
Local Schools
High School: Westlake High School
Middle School: Westlake Middle School
Elementary School: Hawthorne Elementary School
School District: Mount Pleasant
Listed By / Shown By
Listing By
Agency Name: My Seasons Realty LLC
Agency Contact: 914-714-5609
Shown By
Agency Title: Billingsley Realty, Inc.
Agency Phone: 914-232-5121

Estimate Your Payment
Estimated Payment
$ 6,472.39 per month $4,617.06 Principal & Interest $1,534.50 Property Tax $320.83 Homeowner's Insurance