
New York Homes for SaleKatonah Office 914-232-5121
BEDS4
BATHS2 full
SQUARE FEET1,950
MLS#1027052
STATUSActive
PROPERTY TYPEResidential - Single Family
SCHOOLHendrick Hudson
Property Description
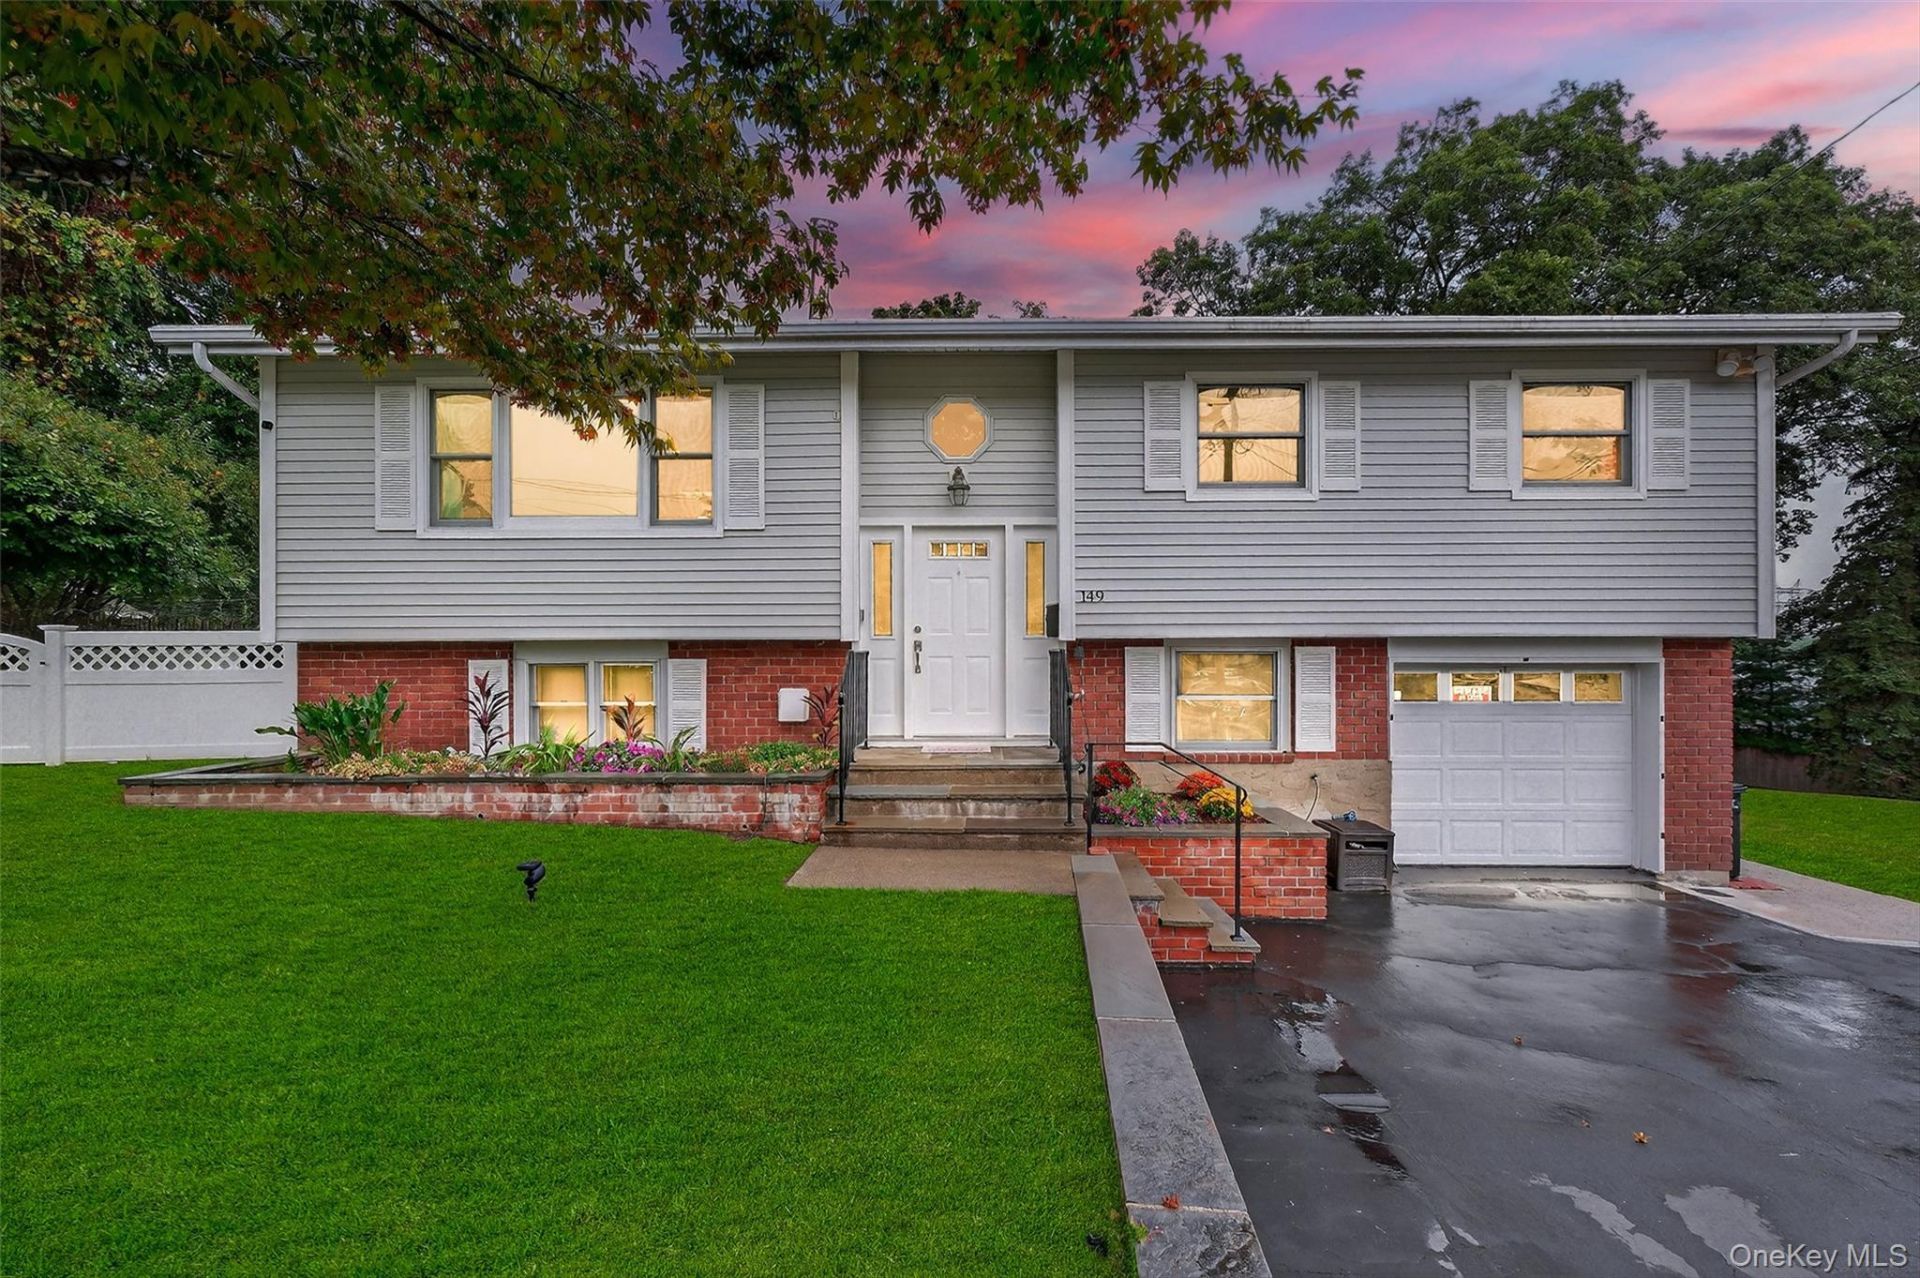
Charming 4-Bedroom Home in the Heart of the Village of BuchananNestled on a quiet cul-de-sac in the Village of Buchanan, this beautifully maintained 4-bedroom, 2-bathroom home offers the perfect blend of privacy, comfort, and convenience. Surrounded by serene natural beauty, yet just minutes from schools, parks, shopping, and major commuter routes, this property provides an ideal setting for today's lifestyle.Inside, the home features a modern kitchen that opens seamlessly into the dining area and family room perfect for both everyday living and entertaining. Stunning grey-stained wood floors grace the main level, adding warmth and contemporary character to the space.Step out from the dining room onto a spacious deck, ideal for outdoor gatherings, gardening, or simply relaxing. The fully fenced backyard offers plenty of space for a fire pit, playground, or other personal touches, and includes a storage shed for added convenience.The lower level adds flexibility with a cozy family room featuring a gas fireplace, an additional bedroom, laundry room, large pantry, and access to the garage currently set up as a stylish man cave, but easily converted back if desired.Commuters will love the proximity to the Cortlandt and Croton-Harmon Metro-North train stations, offering a quick and easy ride into New York City.This home also offers great potential for a mother-daughter setup, making it ideal for multigenerational living, This is a ideal opportunity for comfortable village living.
Property Features
Property Type: Residential - Single Family
Basement: Finished
Basement: Yes
Cooling: Central Air
Garage: 1
Heating: Forced Air
Home Style: Raised Ranch
Lot Size: 0.23 Acres
Taxes: $13,498
Year Built: 1963
Amenities
Ceiling Fan(s)
Chandelier
Eat-in Kitchen
Entrance Foyer
Granite Counters
High Speed Internet
Kitchen Island
Open Floorplan
Pantry
Recessed Lighting
Smart Thermostat
Sound System
Washer/Dryer Hookup
Feature Descriptions
Appliances: Dishwasher, Dryer, Gas Cooktop, Gas Range, Microwave, Refrigerator, Stainless Steel Appliance(s), Washer
Attic: Partial
Building Area Total: 1950
Exterior: Frame
Fencing: Back Yard
Fireplace Features: Gas
Fireplace Y/N: Yes
GarageY/N: Yes
Heating Zones: 1
Included In Taxes: Sewer, Trash
Lot Dimensions: 0
On Market Date: 2026-07-17
Parcel Number: 2201-043-016-00001-000-0029
Parking Features: Driveway
Patio And Porch: Deck
Rental Term: Monthly
Rooms Total: 8
Sewer: Public Sewer
Utilities: Cable Available, Natural Gas Available
Water: Public
Local Schools
High School: Hendrick Hudson High School
Middle School: Blue Mountain Middle School
Elementary School: Furnace Woods Elementary School
School District: Hendrick Hudson
Listed By / Shown By
Listing By
Agency Name: BHHS River Towns Real Estate
Agency Contact: 914-271-3300
Shown By
Agency Title: Billingsley Realty, Inc.
Agency Phone: 914-232-5121

Estimate Your Payment
Estimated Payment
$ 4,154.90 per month $2,833.19 Principal & Interest $1,124.83 Property Tax $196.88 Homeowner's Insurance