
New York Homes for SaleKatonah Office 914-232-5121
BEDS6
BATHS4 full 1 partial
SQUARE FEET4,336
MLS#1027312
STATUSActive
PROPERTY TYPEResidential - Single Family
SUBDIVISIONCedar Knolls
SCHOOLYonkers
Property Description
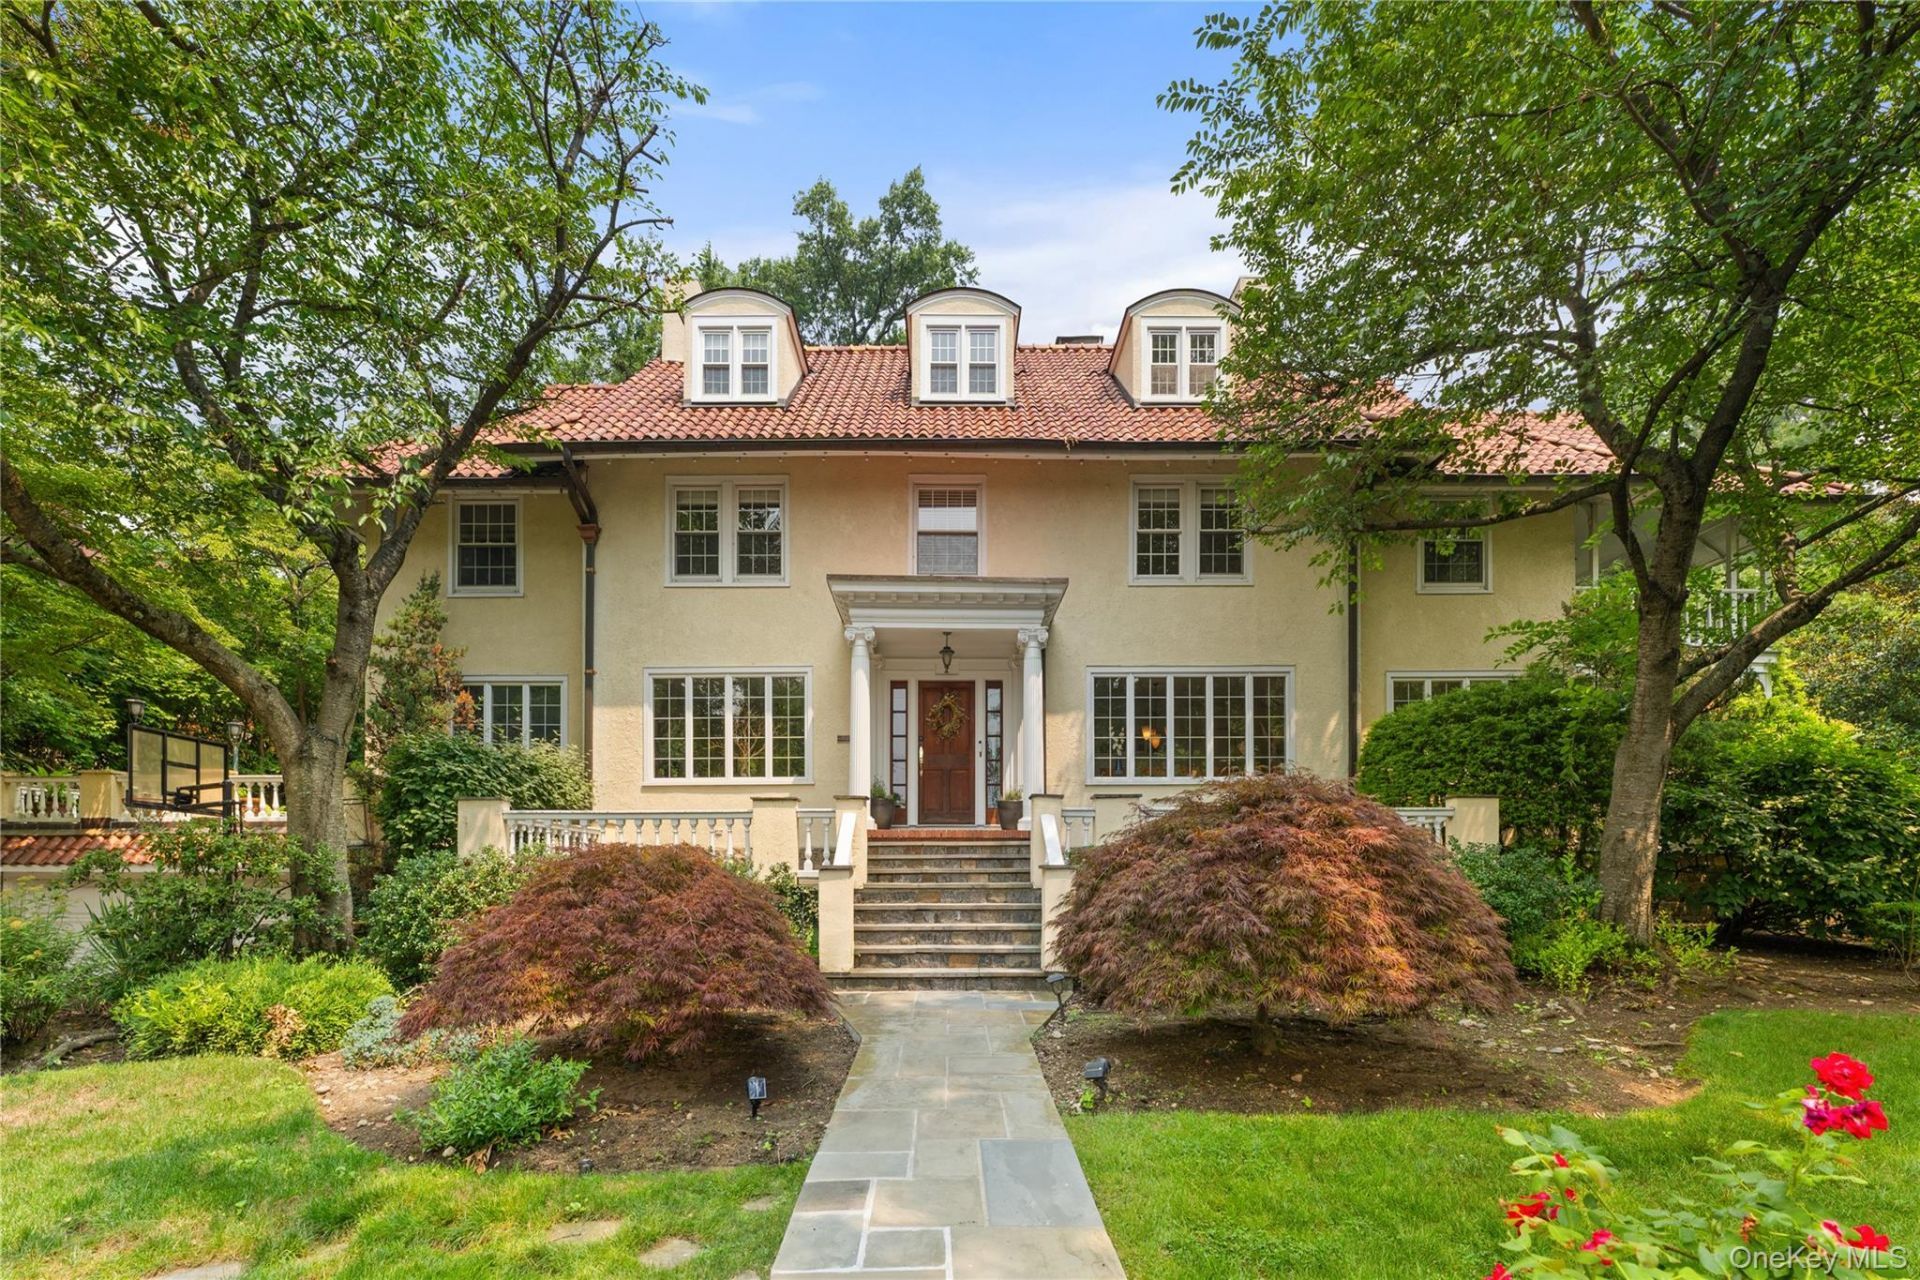
Six-bedroom colonial in Historic Cedar Knolls, Bronxville P.O. Step through the front door, and a gracious foyer with herringbone hardwood floors welcomes you home. The living room, warmed by a wood burning fireplace, opens easily into a sunroom, a library and an extensive veranda creating a wonderful flow for everyday living and entertaining alike. The formal dining room has its own wood burning fireplace. A sunny breakfast room flows onto a covered deck that opens to the yard, perfect for morning coffee or an evening meal outside. The kitchen is fitted with granite counters, a butler's pantry, heated floors, and stainless steel appliances, including a Sub Zero and new Bosch dishwasher, access to an additional back staircase and another access to the yard. The powder room completes the main level. Upstairs, a lovely primary suite offers a fireplace, private balcony, walk-in closet with dressing area, and an updated bathroom with heated floors, along with a second bedroom suite with full bath, two additional bedrooms, and a hall bath. The third level offers two more bedrooms, a full bath, and plenty of storage, ideal for guests or a quiet home office retreat. Outside, covered porches, a veranda, and patios invite you to enjoy mature perennial gardens that have clearly been loved for years. A two-car attached garage completes the picture. This exceptional home sits in the heart of historic Cedar Knolls, within walking distance to Bronxville Village and the Metro North station, with an easy commute of about 30 minutes into Manhattan.
Property Features
Property Type: Residential - Single Family
Basement: Full, Unfinished, Walk-Out Access
Basement: Yes
Cooling: Central Air
Fireplaces: 3
Garage: 2
Heating: Hot Water, Natural Gas
Home Style: Colonial
Lot Size: 0.33 Acres
Taxes: $29,116
Year Built: 1919
Amenities
Built-in Features
Chefs Kitchen
Eat-in Kitchen
Formal Dining
Granite Counters
Original Details
Primary Bathroom
Soaking Tub
Storage
Walk-In Closet(s)
Washer/Dryer Hookup
Feature Descriptions
Appliances: Dishwasher, Gas Oven, Refrigerator, Stainless Steel Appliance(s), Washer, Gas Water Heater
Attic: Storage
Exterior: Frame
Fireplace Features: Bedroom, Living Room
Fireplace Y/N: Yes
Flooring: Hardwood, Tile
Formal Dining: Yes
GarageY/N: Yes
Included In Taxes: Trash
Laundry: In Basement
Lot Dimensions: 0
Lot Features: Back Yard, Corner Lot, Garden, Historic District, Landscaped, Near Public Transit
On Market Date: 2026-07-17
Parcel Number: 1800-005-000-05593-000-0056
Parking Features: Attached, Driveway, On Street
Patio And Porch: Covered, Porch
Rental Term: Monthly
Rooms Total: 12
Sewer: Public Sewer
Utilities: Electricity Connected, Natural Gas Connected, Sewer Connected, Trash Collection Public, Water Connected
Water: Public
Local Schools
High School: Yonkers (School Choice)
Middle School: Yonkers (School Choice)
Elementary School: Yonkers (School Choice)
School District: Yonkers
Listed By / Shown By
Listing By
Agency Name: Compass Greater NY, LLC
Agency Contact: 914-337-0070
Shown By
Agency Title: Billingsley Realty, Inc.
Agency Phone: 914-232-5121

Estimate Your Payment
Estimated Payment
$ 12,302.11 per month $9,234.11 Principal & Interest $2,426.33 Property Tax $641.67 Homeowner's Insurance