
New York Homes for SaleKatonah Office 914-232-5121
BEDS4
BATHS2 full 1 partial
SQUARE FEET2,250
MLS#1021217
STATUSActive
PROPERTY TYPEResidential - Single Family
SCHOOLLakeland
Property Description
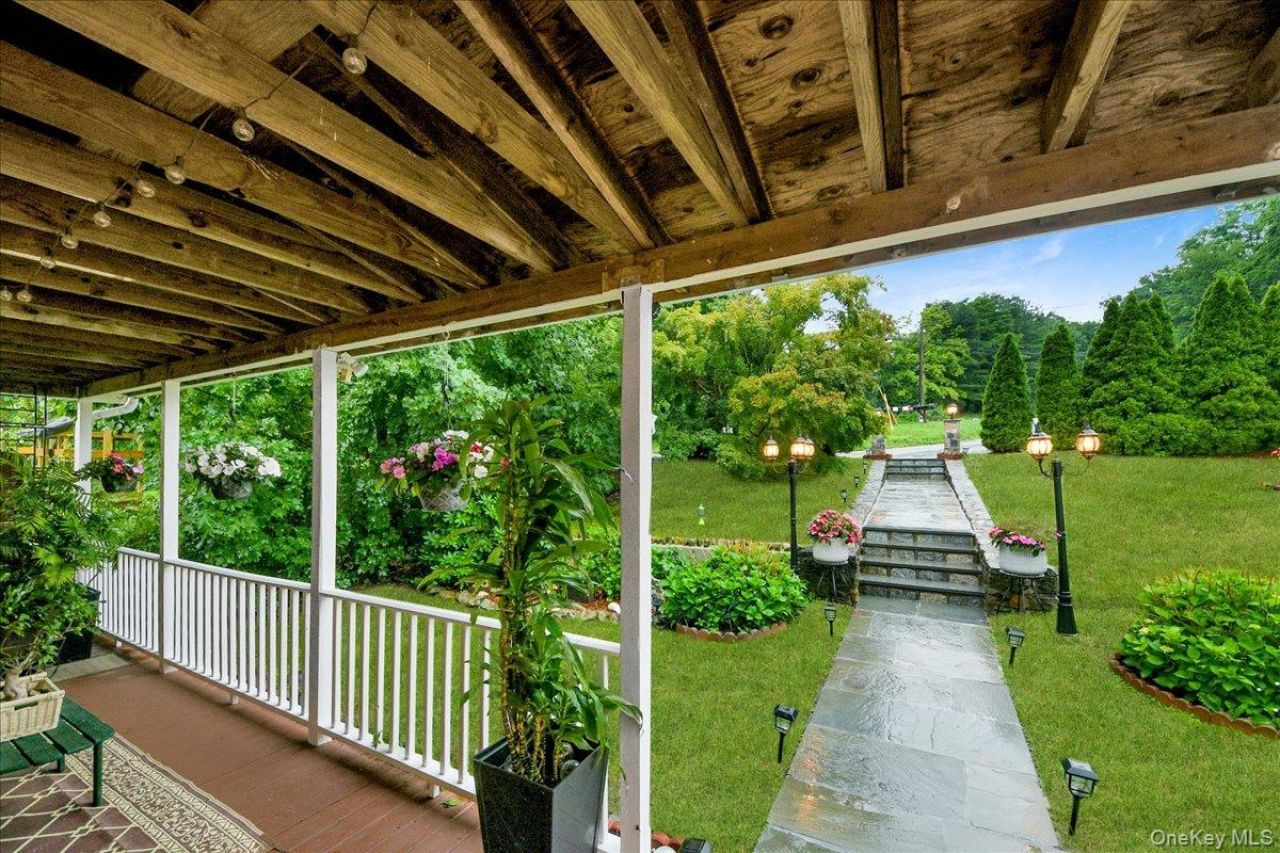
Virtual Tour: https://www.youtube.com/watch?v=owu6M6XFgNo *****This beautiful home, with its charming curb appeal and meticulously maintained landscaping, feels like something straight out of a storybook. Lovingly cared for and thoughtfully enhanced over the years, it is surrounded by lush greenery, colorful gardens, and a welcoming walkway that instantly makes you feel at home. Conveniently located in the heart of Cortlandt, this home offers easy access to shopping, dining, parks, and major commuting routes while remaining peacefully tucked back from the road, providing exceptional privacy and tranquility. The current owners have truly cherished this special property and are looking for the next owners who will appreciate and care for it just as much. Prepare to be pleasantly surprised the moment you step inside. The home features two spacious family rooms, each filled with abundant natural light from oversized windows, creating warm and inviting spaces for everyday living and entertaining. The updated kitchen, complete with a dining area that opens directly to the deck and patio, creates a seamless flow for everyday living and effortless indoor-outdoor entertaining. Step through the French doors to enjoy peaceful views of the open meadow beyond. The expansive deck is perfect for entertaining guests, outdoor dining, or simply relaxing while taking in the beautiful natural surroundings. Offering four generously sized bedrooms, including a spacious primary suite, and three bathrooms, plus a versatile den currently used as a home office, this home provides the flexibility to accommodate today's lifestyle. The finished lower level features a dedicated home gym or yoga studio, abundant closet space, and additional storage. A long private driveway leads to the detached garage, adding both convenience and curb appeal. Throughout the home, you'll find thoughtful updates and meticulous maintenance, allowing you to move right in with confidence. More than just a house, this is a place where lasting memories are made. Come experience its warmth, charm, and peaceful setting for yourself, you'll fall in love the moment you arrive.
Upcoming Open Houses
Open House Saturday July 11th, 12:00pm - 3:00pm
Open House Sunday July 12th, 2:00pm - 4:00pm
Property Features
Property Type: Residential - Single Family
Basement: Finished, Full, See Remarks, Walk-Out Access
Basement: Yes
Cooling: Central Air
Garage: 1
Heating: Forced Air, Oil, See Remarks
Home Style: A-Frame, Colonial, Traditional
Lot Size: 0.33 Acres
Taxes: $10,570
Year Built: 1986
Amenities
Granite Counters
High Speed Internet
Kitchen Island
Marble Counters
Natural Woodwork
Recessed Lighting
Storage
Walk Through Kitchen
Washer/Dryer Hookup
Feature Descriptions
Appliances: Stainless Steel Appliance(s)
Attic: Unfinished
Exterior: Brick, Frame
Flooring: Wood
GarageY/N: Yes
Heating Zones: 2
Laundry: Gas Dryer Hookup, In Bathroom, In Hall, Inside, Laundry Room, Washer Hookup
Lot Dimensions: 0
On Market Date: 2026-07-08
Parcel Number: 2289-023-016-00002-000-0001
Parking Features: Driveway, Garage
Rental Term: Monthly
Rooms Total: 8
Sewer: Septic Tank
Utilities: Cable Available, Cable Connected, Electricity Available, Electricity Connected, Natural Gas Available, Natural Gas Connected, Phone Available, Phone Connected, See Remarks
Water: Public
Local Schools
High School: Walter Panas High School
Middle School: Lakeland-Copper Beech Middle Sch
Elementary School: Van Cortlandtville
School District: Lakeland
Listed By / Shown By
Listing By
Agency Name: Keller Williams Realty Group
Agency Contact: 914-713-3270
Shown By
Agency Title: Billingsley Realty, Inc.
Agency Phone: 914-232-5121

Estimate Your Payment
Estimated Payment
$ 4,377.76 per month $3,269.71 Principal & Interest $880.83 Property Tax $227.21 Homeowner's Insurance